1 Markham Way, Stafford, VA 22556
- $599,900
- 4
- BD
- 4
- BA
- 2,184
- SqFt








- List Price
- $599,900
- Days on Market
- 3
- Status
- ACTIVE
- MLS#
- VAST2052174
- Bedrooms
- 4
- Bathrooms
- 4
- Full Baths
- 3
- Half Baths
- 1
- Living Area
- 2,184
- Lot Size (Acres)
- 0.28
- Style
- Colonial
- Year Built
- 1994
- County
- Stafford
- School District
- Stafford County Public Schools
Property Description
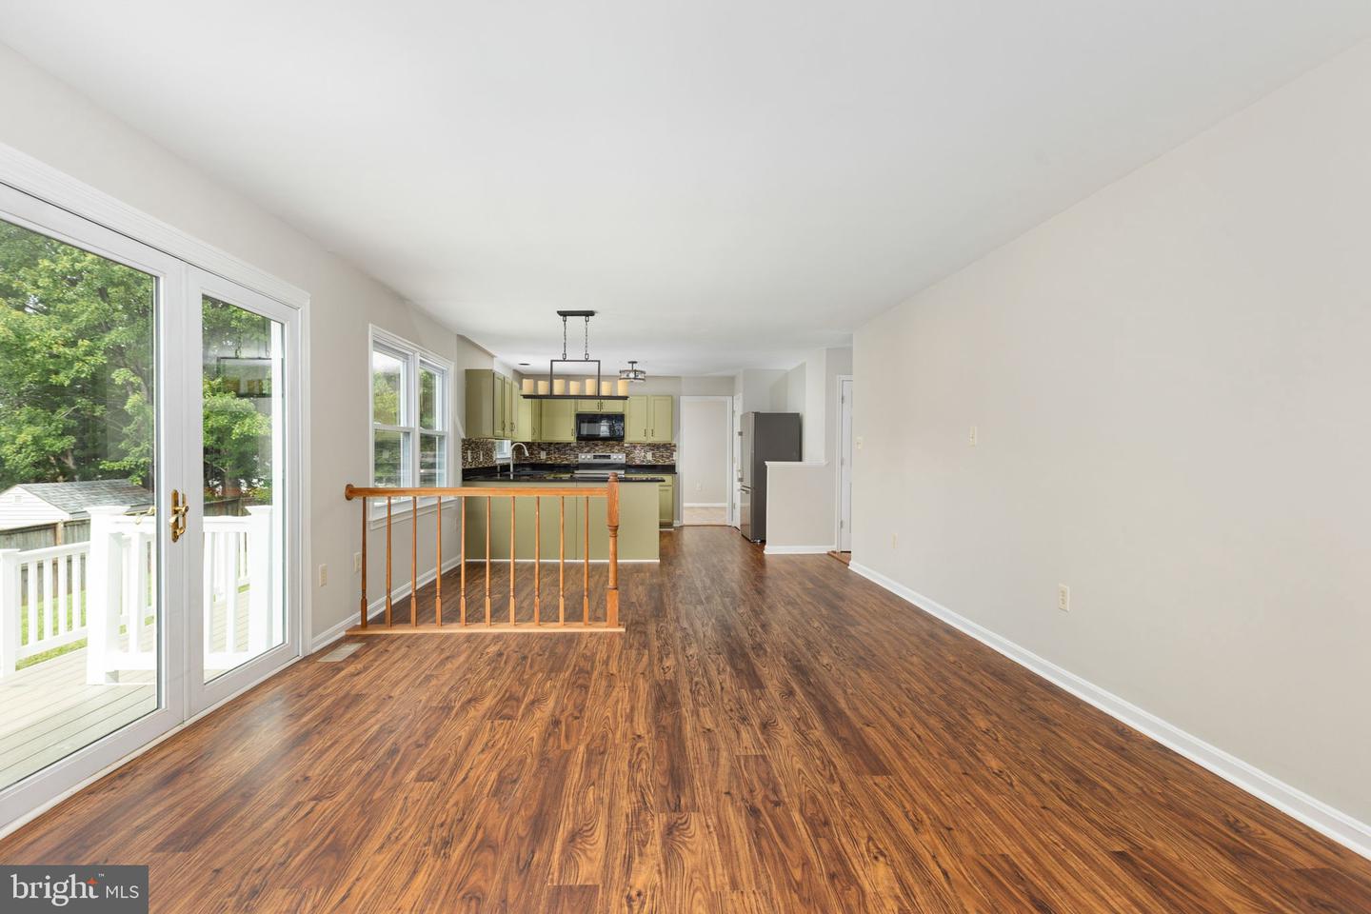
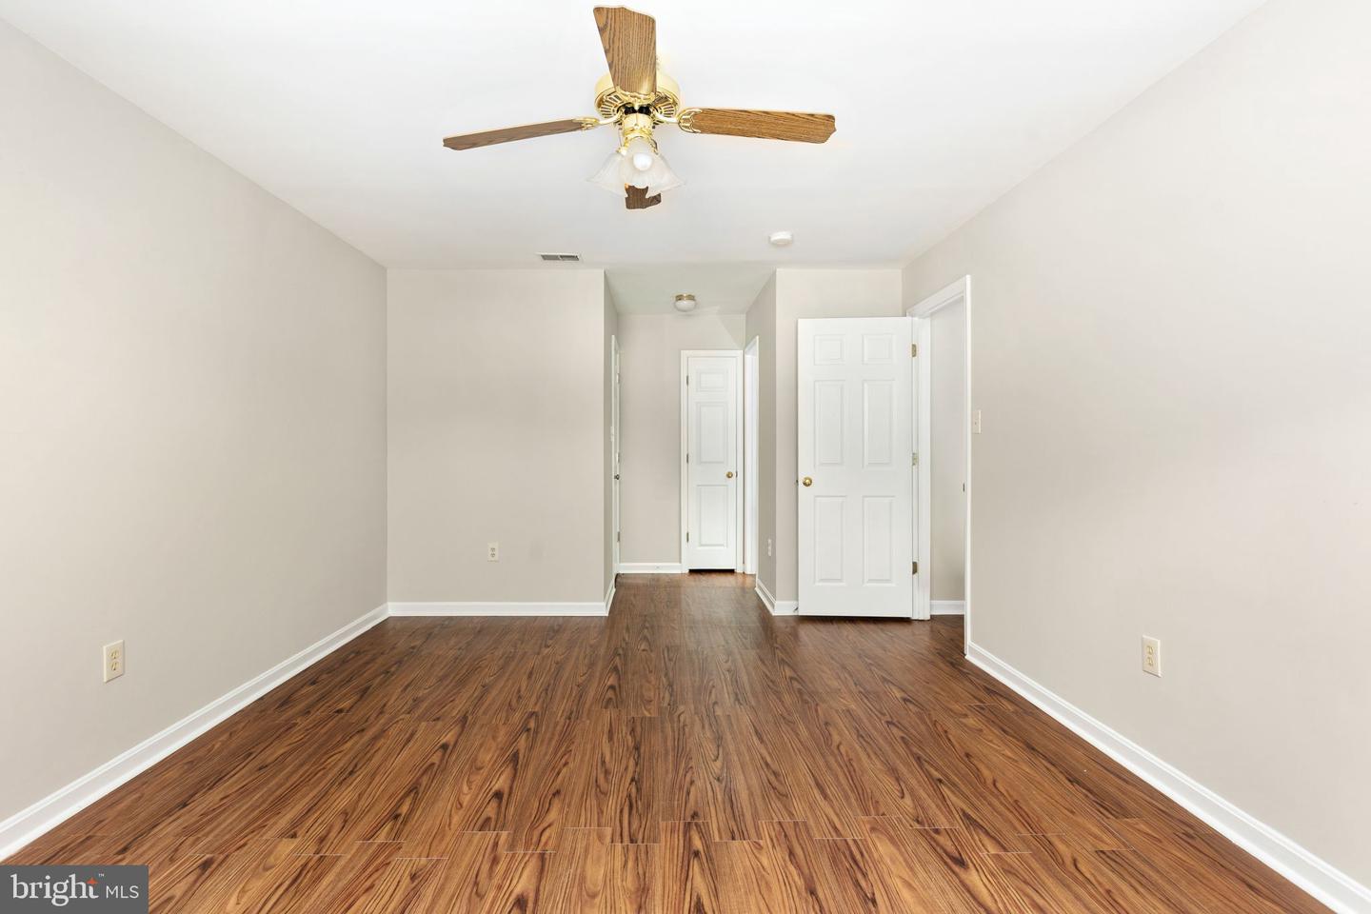
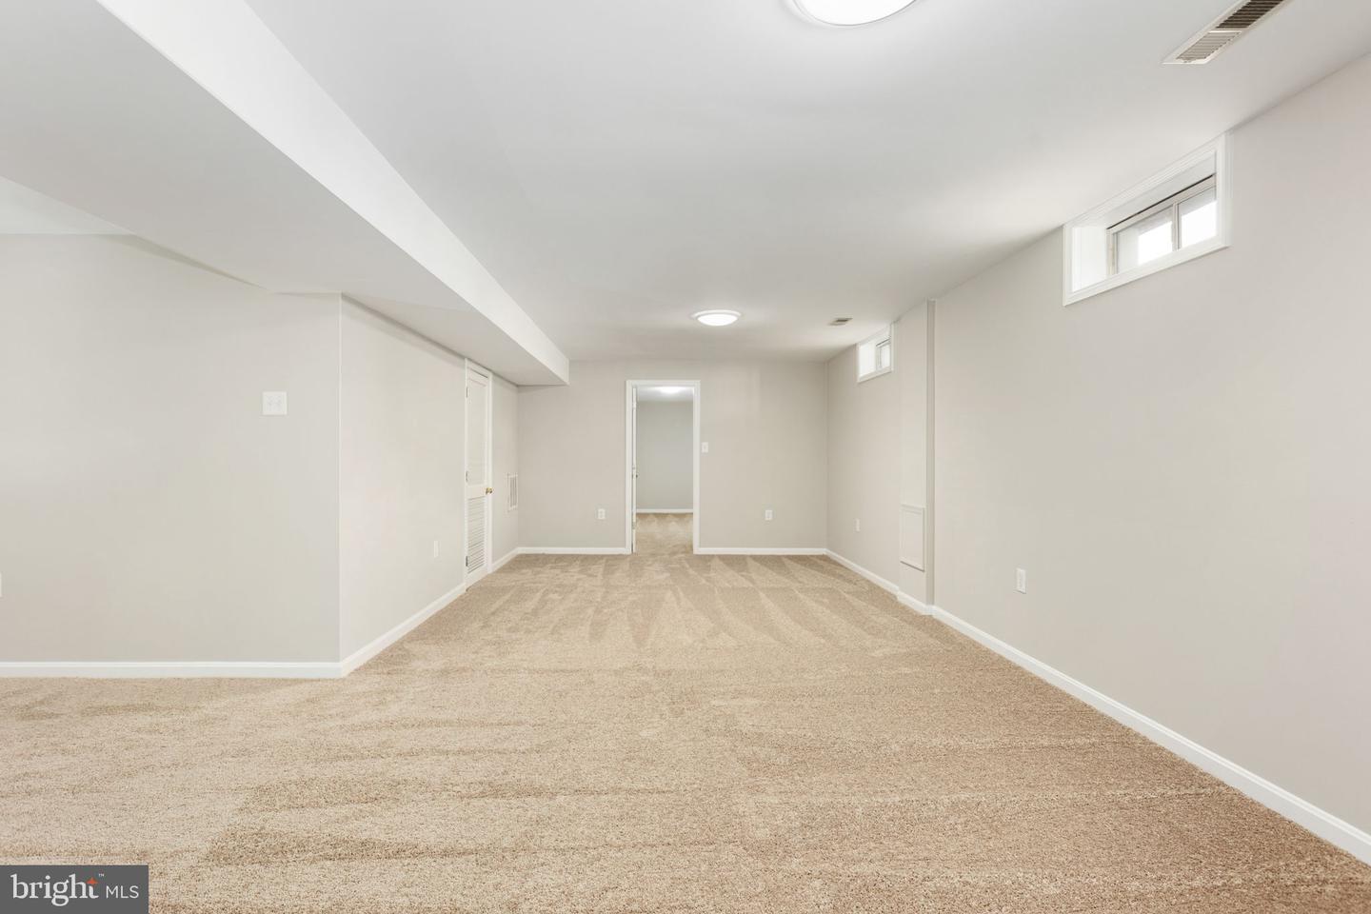
Upper level 4 bedrooms w 3 ceiling fans, 2 full bathrooms, laundry room, updated master bathroom Main level - updated kitchen w granite counters, brand new SS Refrigerator and Stove/Oven, plus recently replaced SS dishwasher and Microwave- FP in family room, new French door to deck, front porch, Finished garage w extra room for storage , half bathroom Lower level - 2 rec rooms plus bonus room w closets and full bathroom - new lights and radon system brand new sump pump , all new smoke detectors w carbon monoxide detection Freshly Painted whole house - new carpet main, and lower level- Roof and windows recently replaced - Heat Pump recently replaced Deck recently updated, large yard fully fenced - dog friendly
/u.realgeeks.media/donnakelly/header_black.png)
Additional Information
- Subdivision
- Spring Lake Farm
- Taxes
- $5099
- HOA Fee
- $220
- HOA Frequency
- Annually
- School District
- Stafford County Public Schools
- Elementary School
- Garrisonville
- Middle School
- A. G. Wright
- High School
- Mountain View
- Fireplaces
- 1
- Fireplace Description
- Mantel(s)
- Garage
- Yes
- Garage Spaces
- 2
- Exterior Features
- Chimney Cap(s), Exterior Lighting, Gutter System, Sidewalks
- Heating
- Central, Heat Pump(s)
- Heating Fuel
- Electric
- Cooling
- Ceiling Fan(s), Central A/C
- Utilities
- Electric Available, Phone Available, Sewer Available, Water Available
- Water
- Public
- Sewer
- Public Septic, Public Sewer
- Room Level
- Breakfast Room: Main, Dining Room: Main, Recreation Room: Lower 1, Bonus Room: Lower 1, Exercise Room: Lower 1, Living Room: Main, Dining Room: Main, Family Room: Main
- Basement
- Yes
Mortgage Calculator
Listing courtesy of Ashbrooke Realty LLC. Contact: