141 Revell Rd, Fredericksburg, VA 22405
- $744,500
- 5
- BD
- 3
- BA
- 2,331
- SqFt






- List Price
- $744,500
- Days on Market
- 40
- Status
- ACTIVE
- MLS#
- VAST2052198
- Bedrooms
- 5
- Bathrooms
- 3
- Full Baths
- 3
- Living Area
- 2,331
- Lot Size (Acres)
- 3.46
- Style
- Ranch/Rambler
- Year Built
- 2003
- County
- Stafford
- School District
- Stafford County Public Schools
Property Description
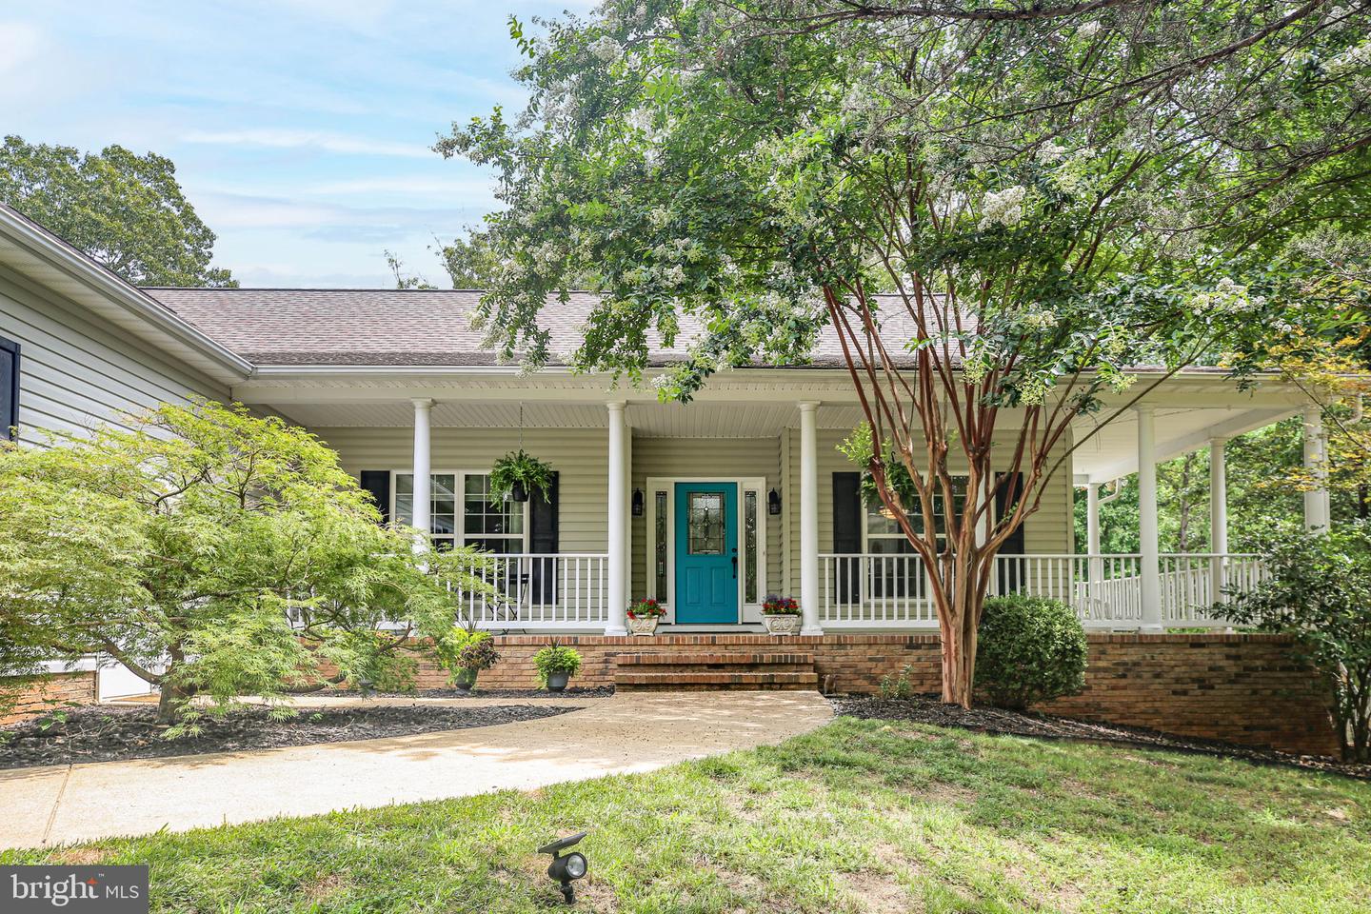
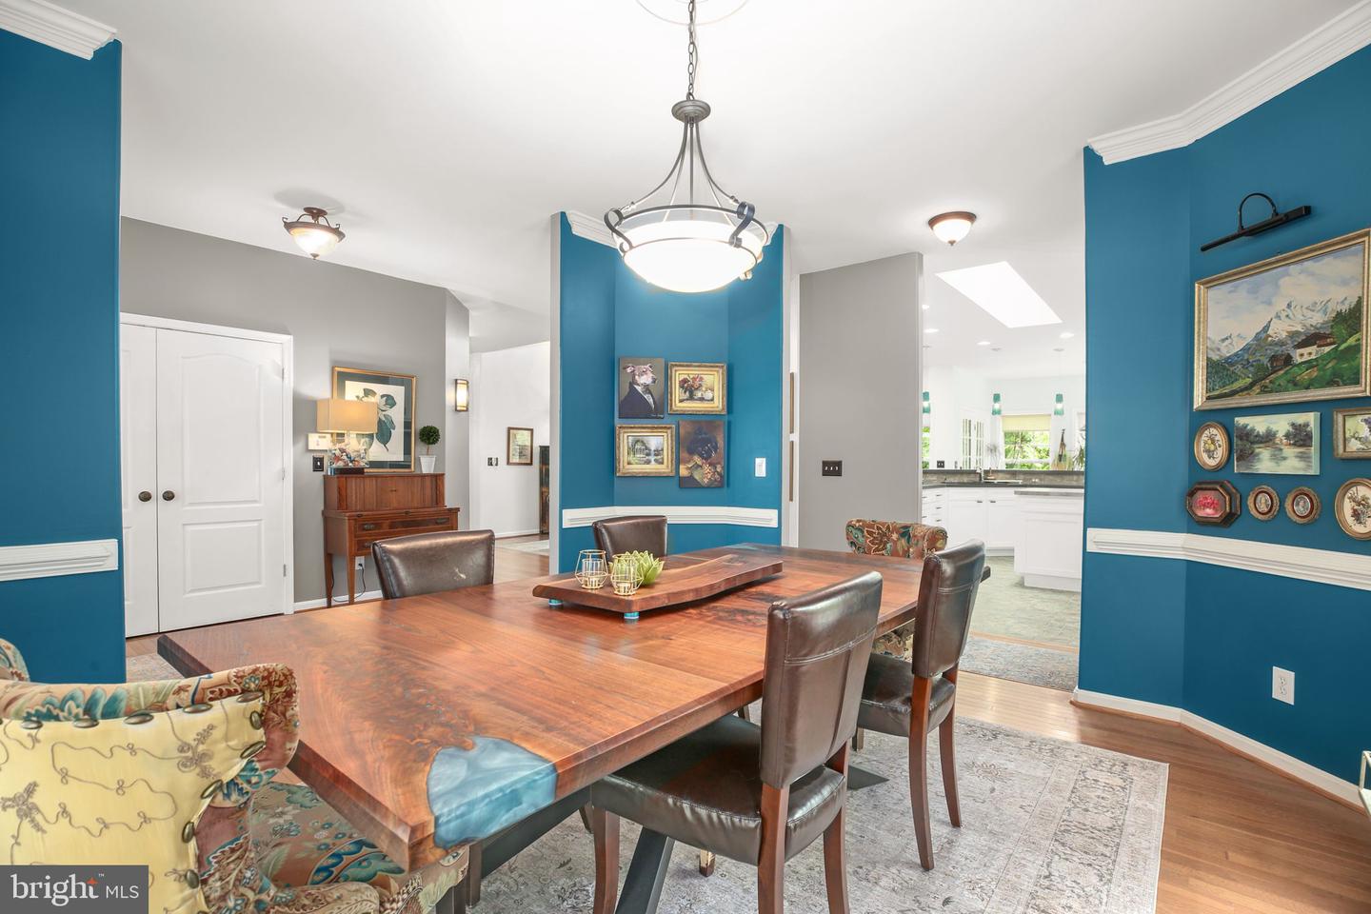
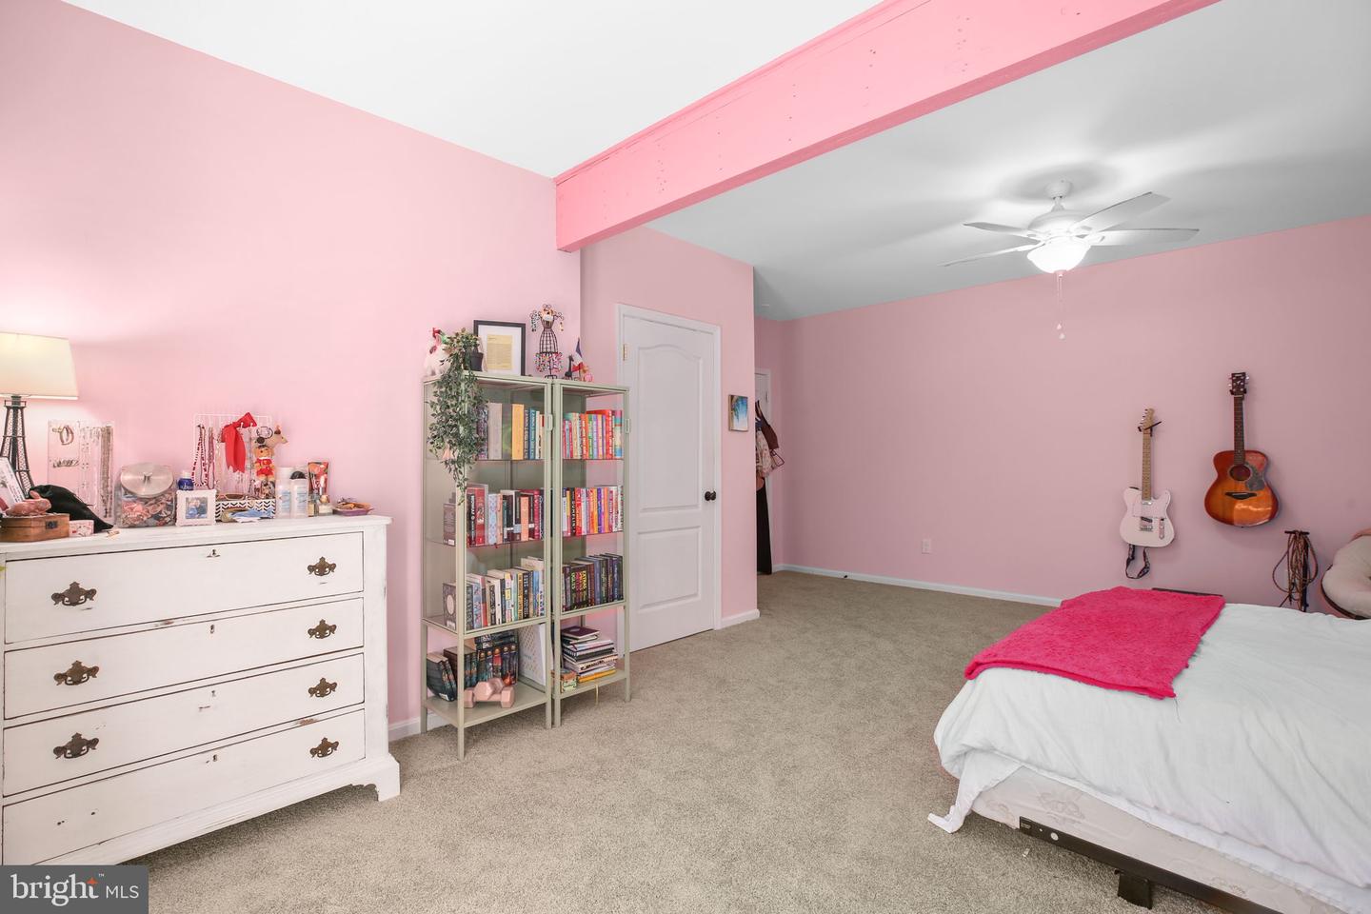
Privacy, space and convenient main-level living come together on 3.46 mostly wooded acres in Potomac Run Farm. The outdoor space offers a peaceful alternative to a large traditional backyard, with a nicely sized side lawn providing room for play, pets, gardening or outdoor gatherings. Mature trees create a private natural setting, while the expansive deck and welcoming covered porch offer additional places to relax and entertain. Inside, the open floor plan centers around a spacious kitchen featuring a wall oven, cooktop, generous island and breakfast area. The kitchen opens directly to the family room, where a wood-burning fireplace creates a comfortable gathering space. Wood floors, abundant natural light and a separate dining area make the main level equally suited for everyday living and entertaining. The main-level primary suite includes a walk-in closet and a private bath with a soaking tub and separate shower. Additional bedrooms and flexible rooms provide space for guests, working from home or hobbies. One of the main-level rooms is currently used as an office and does not have a closet. The finished lower level adds even more room for recreation, fitness, hobbies or overnight guests. A three-car attached garage, paved driveway and no HOA add everyday convenience. Located near the Leeland VRE station, commuter routes, downtown Fredericksburg, shopping, schools and parks, this home offers privacy and room to breathe while remaining close to everything.
/u.realgeeks.media/donnakelly/header_black.png)
Additional Information
- Subdivision
- Potomac Run Farm
- Taxes
- $6273
- Interior Features
- Water Treat System, Bathroom - Walk-In Shower, Breakfast Area, Bathroom - Soaking Tub, Carpet, Ceiling Fan(s), Dining Area, Entry Level Bedroom, Family Room Off Kitchen, Floor Plan - Open, Formal/Separate Dining Room, Kitchen - Gourmet, Kitchen - Island, Kitchen - Table Space, Primary Bath(s), Walk-in Closet(s), Wood Floors
- School District
- Stafford County Public Schools
- Elementary School
- Conway
- Middle School
- Edward E. Drew
- High School
- Brooke Point
- Fireplaces
- 1
- Fireplace Description
- Wood
- Garage
- Yes
- Garage Spaces
- 3
- Heating
- Forced Air
- Heating Fuel
- Natural Gas
- Cooling
- Ceiling Fan(s), Central A/C
- Roof
- Asphalt
- Water
- Well, Private
- Sewer
- Septic Exists, Approved System
- Room Level
- Family Room: Main, Bedroom 3: Main, Dining Room: Main, Bedroom 2: Main, Sun/Florida Room: Main, Kitchen: Main, Primary Bedroom: Main, Recreation Room: Lower 1, Utility Room: Lower 1, Storage Room: Lower 1
- Basement
- Yes
Mortgage Calculator
Listing courtesy of Long & Foster Real Estate, Inc.. Contact: 5403715220