222 Shore Dr, Colonial Beach, VA 22443
- $674,900
- 3
- BD
- 2
- BA
- 1,280
- SqFt




- List Price
- $674,900
- Price Change
- ▼ $24,100 1784063749
- Days on Market
- 84
- Status
- ACTIVE
- MLS#
- VAWE2011164
- Bedrooms
- 3
- Bathrooms
- 2
- Full Baths
- 2
- Living Area
- 1,280
- Lot Size (Acres)
- 0.17
- Style
- Cottage
- Year Built
- 1970
- County
- Westmoreland
- School District
- Westmoreland County Public Schools
Property Description
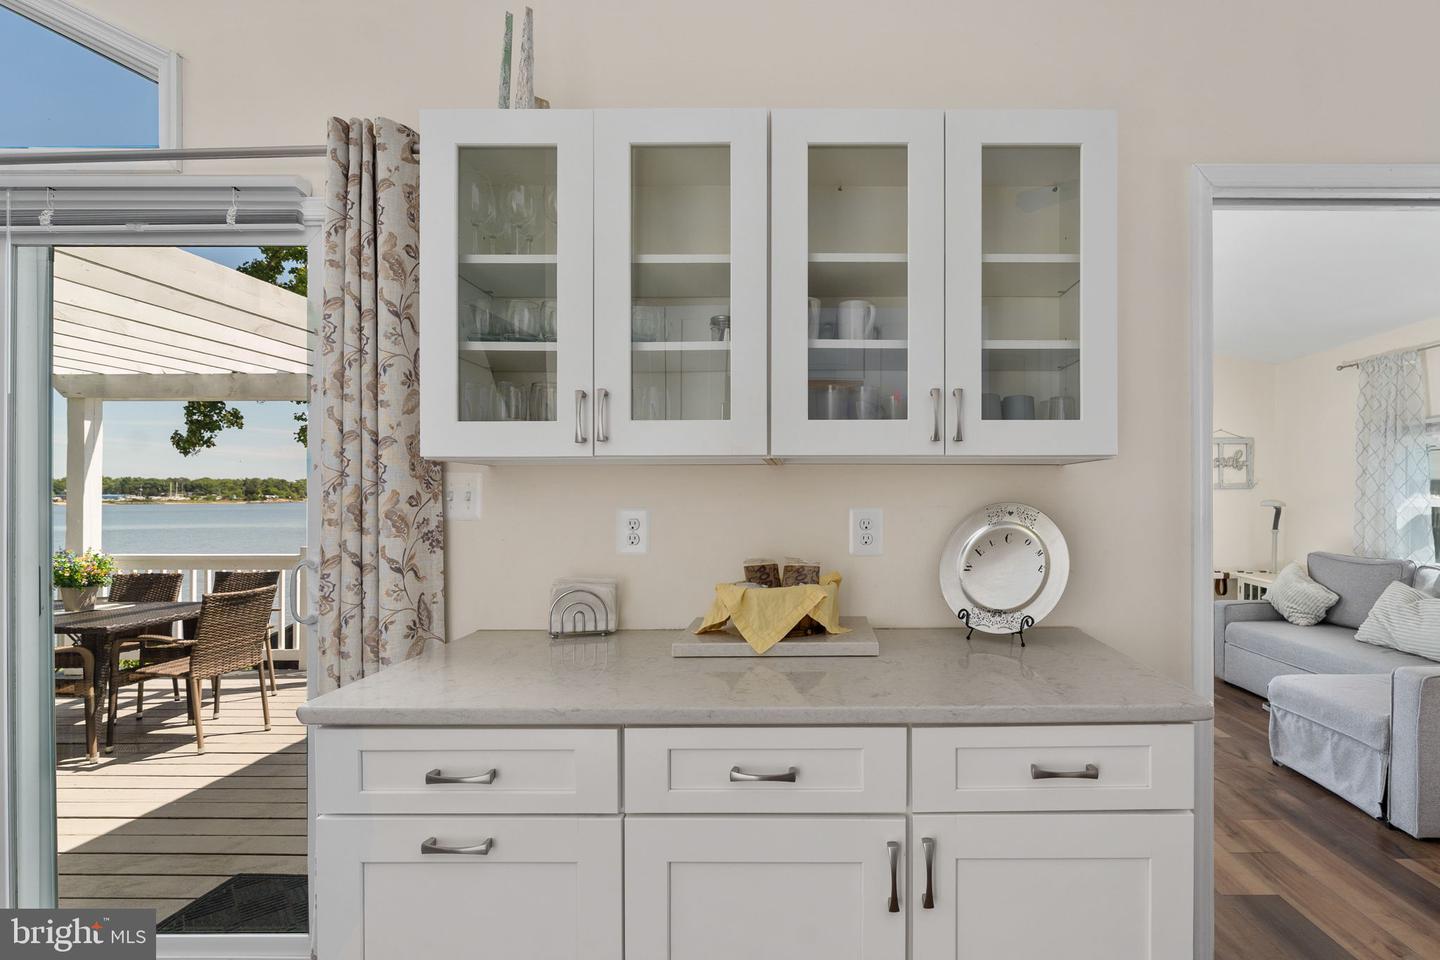
Experience effortless coastal living in this stunning, fully furnished waterfront cottage, where sweeping, unobstructed views of the Potomac River and your own private sandy beach create a truly unforgettable setting. Just 90 minutes from Washington, DC and 60 minutes from Fredericksburg, this 3-bedroom, 2-bath retreat offers the perfect blend of luxury, comfort, and convenience. Step inside to a fully furnished airy, open-concept living space designed to showcase the water at every turn. Soaring cathedral ceilings, expansive windows, and natural light fill the home, while the seamless flow between the living room and kitchen makes it ideal for both relaxing and entertaining. Cozy up by the gas fireplace or host guests with the river as your breathtaking backdrop. The beautifully updated kitchen features sleek stainless steel appliances, quartz countertops, and modern cabinetry, while both bathrooms have been fully renovated with elegant, marble-inspired finishes. Luxury vinyl plank flooring runs throughout, offering durability and style perfectly suited for waterfront living. With a strong seasonal rental history, this property offers not only a private escape but also impressive income potential. Home makes 30k in rental income just between Memorial Day and Labor Day. Whether you're seeking a luxurious weekend getaway, a full-time residence, or a turnkey investment, 222 Shore Drive delivers the ultimate waterfront lifestyle.
/u.realgeeks.media/donnakelly/header_black.png)
Additional Information
- Subdivision
- Potomac Shores
- Taxes
- $2183
- Interior Features
- Attic, Built-Ins, Ceiling Fan(s), Combination Dining/Living, Entry Level Bedroom, Floor Plan - Open, Pantry, Upgraded Countertops, Walk-in Closet(s), Bathroom - Stall Shower
- School District
- Westmoreland County Public Schools
- Elementary School
- Washington District
- Middle School
- Montross
- High School
- Washington & Lee
- Fireplaces
- 1
- Fireplace Description
- Gas/Propane, Mantel(s), Fireplace - Glass Doors
- Flooring
- Carpet, Vinyl
- Exterior Features
- BBQ Grill, Exterior Lighting, Outside Shower, Private Beach
- View
- River, Scenic Vista
- Heating
- Heat Pump(s)
- Heating Fuel
- Electric
- Cooling
- Central A/C, Ceiling Fan(s)
- Water
- Public
- Sewer
- Public Sewer
- Room Level
- Bedroom 1: Main, Bedroom 2: Main, Bedroom 3: Main, Bathroom 1: Main, Bathroom 2: Main
Mortgage Calculator
Listing courtesy of Berkshire Hathaway HomeServices PenFed Realty. Contact: 5403717653