Northern Virginia Real Estate and Community News

June 26, 2024

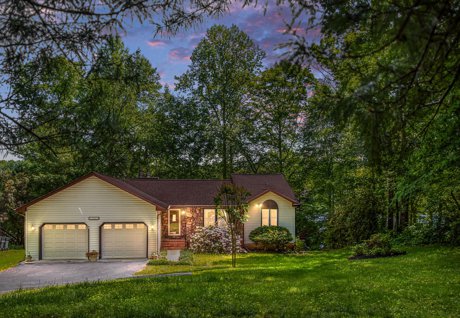
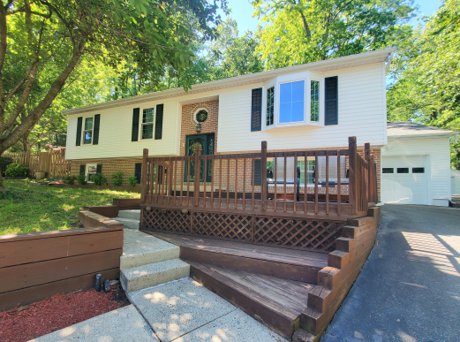
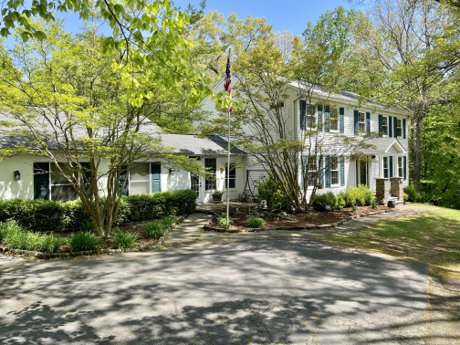
Just Listed! 29 Bridgeport Circle, Stafford VA 22556 | Hampton Oaks

Welcome to 29 Bridgeport Circle Stafford VA 22554: Your Dream Home Awaits 

Inside 29 Bridgeport Circle: A Few Highlights:

  • Gourmet Kitchen: to Inspire Your Inner Chef
  • Seamless Flow: Where Living Spaces Embrace
  • Primary Suite: A Quiet Retreat

Your Dream Home Awaits

Imagine stepping into a home that perfectly balances modern design with classic charm—a house that’s not just a house but a sanctuary where style meets comfort in every corner.

This isn’t a fantasy; this is the reality waiting for you at 29 Bridgeport Circle Stafford VA 22554, a captivating four-bedroom haven nestled in the heart of North Stafford's coveted Hampton Oaks neighborhood.

This residence offers more than just a beautiful home; it offers a lifestyle.

Let’s uncover why 29 Bridgeport Circle stands out as an exceptional opportunity for those seeking a blend of modern elegance and is a community designed for connection and convenience.

A Symphony of Style and Functionality

From the moment you step inside, you are greeted by gleaming hardwood floors that exude a sense of timeless elegance.

Natural light streams through brand-new windows, illuminating the spacious living room/office. This welcoming space sets the tone for the rest of the home, where modern amenities blend seamlessly with classic design.

A Gourmet Kitchen to Inspire Your Inner Chef

The heart of 29 Bridgeport Circle is undoubtedly its newly renovated gourmet kitchen. This culinary masterpiece is more than just a place to cook; it’s a central gathering point for family and friends.

Picture yourself preparing meals surrounded by stylish features. The quartz countertops provide ample workspace, while stainless steel appliances offer both durability and a touch of modern sophistication.

The spacious living room/office is perfect for hosting gatherings, and the soft-close cabinets add a touch of luxury. A walk-in pantry ensures you always have enough space for all your culinary essentials.

  • Countertops: Quartz
  • Appliances: Stainless Steel
  • Cabinetry: Soft-Close
  • Pantry: Walk-in

A Seamless Flow: Where Living Spaces Embrace

The kitchen at 29 Bridgeport Circle doesn’t just stand alone; it effortlessly blends into the surrounding living spaces, creating a natural flow for both daily living and entertaining.

The kitchen leads into the dining area and opens to a cozy family room, complete with a gas fireplace that radiates warmth. This area seamlessly flows, making it ideal for gatherings, both large and small.

A Private Retreat: The Primary Suite

Upstairs, you’ll discover a true retreat – the main bedroom. This serene space is designed for relaxation and rejuvenation, offering a peaceful escape from the day’s activities.

Add to this the updated high-end laminate flooring that extends throughout the upper level, providing a cohesive and stylish feel.

Step into the main bedroom's haven, complete with a walk-in closet and a luxurious, spa-like bathroom. Pamper yourself in the bathroom, featuring dual sinks and a custom-tiled shower.

Hampton Oaks: Your New Neighborhood Awaits

29 Bridgeport Circle is ideally situated in Hampton Oaks, North Stafford’s premier community. There is something for everyone in this exceptional community. 

  • Clubhouse: A central hub for community events and gatherings.
  • Swimming Pool: A neighborhood pool for recreational swimming and relaxation.
  • Tennis Courts: Available for residents to play tennis and enjoy outdoor activities.
  • Playground: A designated area for children to play.
  • Basketball Court: For basketball enthusiasts to practice and play games.
  • Walking Trails: Paths for walking, jogging, and enjoying the outdoors.
  • Community Events: Regularly organized events for residents to socialize and engage with the community.

Living in Stafford, VA: Benefits Beyond the Backyard

Stafford, VA offers residents a perfect blend of suburban tranquility and urban convenience. Imagine living within a stone's throw of shopping centers, restaurants, commuter routes, and highly-rated schools, with the elementary school mere steps from your front door. This prime location puts you in close proximity to all North Stafford has to offer:

  • Shopping and Dining: Explore a variety of retail stores, boutiques, restaurants, and cafes, all a short distance from your home in North Stafford.
  • Commuter Routes: Easy access to major roadways like I-95 provides stress-free commuting options to surrounding areas, such as Washington, D.C., and Richmond.
  • Parks and Recreation: Embrace the outdoors with a range of parks, trails, and recreational facilities ideal for jogging, cycling, and enjoying picnics.
  • Quantico Marine Corps Base: A historic and active military base, offering glimpses into the rich military history of the area.
  • Government Island: Home to historical landmarks and offering picturesque views of the Rappahannock River, perfect for history buffs.
  • Crow’s Nest Natural Area Preserve: Hike along scenic trails that meander through diverse habitats and delight in the rich biodiversity of this protected natural area.

Wrapping It Up

29 Bridgeport Circle Stafford VA 22554 is not simply a house for sale; it’s a rare chance to write the next chapter of your life in a place designed to meet the desires of discerning individuals and families. With its coveted location, updated finishes, and community-focused ambiance, this beautifully updated four-bedroom residence promises a lifestyle few homes can match. So why wait? Start living the life you've always wanted in this dream residence in North Stafford, VA.


Posted in Listings We Love
June 22, 2024

Just Listed! 93 Aspen Hill Drive, Fredericksburg, VA 22406

Call Brandy at 540-848-1501 or email her at brandy.glauner@c21nm.com to schedule a time to view this beautiful residence!
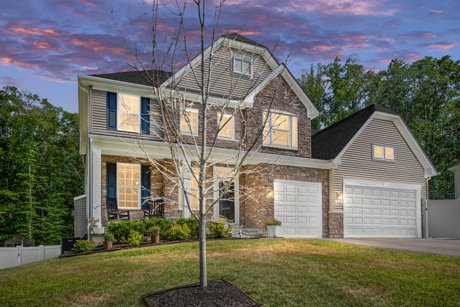
Tucked away in the heart of Fredericksburg, Virginia, you'll find a charming residence in The Villas at Falls Run at 93 Aspen Hill Dr, Fredericksburg, VA 22406. This delightful home, built in 2005, offers the perfect blend of comfort and convenience. Whether you're an active adult looking for an active community or simply seeking a cozy and functional living space, this property has something special to offer.

Property Details

Square Footage: More Than Meets the Eye

With a comfortable 1,226 square feet of interior living space, 93 Aspen Hill Dr offers a cozy yet functional layout. This home features:

  • Beds: 2
  • Baths: 2
  • Year Built: 2005
  • Style: One Level Villa

While some might be quick to dismiss a two-bedroom home as "too small," savvy homebuyers understand that square footage isn't everything. It's how you use the space that counts. Imagine stepping through the front door into a light-filled living area, spacious enough to accommodate both a comfy seating arrangement and a dedicated dining space.

Parking: No Street Parking Here

Parking wars? Not at 93 Aspen Hill Dr. This home comes with:

  • Attached Garage: 1 space
  • Driveway: 1 space

This valuable perk ensures that you won't have to circle the block for a spot or brave the elements to unload groceries. With an attached garage, your vehicle is always secure and easily accessible.

HOA Fees: Understanding the Investment

Let's talk HOA fees for a moment. This property has a monthly HOA fee. It covers essential services such as:

  • Common area maintenance
  • Exterior building maintenance
  • Health club access
  • Lawn care (front, rear, and side)
  • Management and security gate
  • Pools, indoor and outdoor, plus recreation facility maintenance
  • Snow removal and trash services

These shared responsibilities contribute to maintaining property values and fostering a strong sense of community.

Fredericksburg, VA 22406: A Thriving City

Stepping outside of Falls Run, we find ourselves close to the City of Fredericksburg. Known for its rich history, charming downtown, and growing job market, Fredericksburg offers a high quality of life. Residents and visitors alike enjoy:

  • Exploring historic battlefields
  • Strolling through the bustling downtown area
  • Walking along the Rappahannock River
  • Taking advantage of numerous recreational opportunities
  • Just 1 mile from I-95
  • Close to Giant Food, Weis Market, Wegmans, Walmart, and a variety of dining options within 10-15 minutes
  • Near Mary Washington Hospital and various urgent care centers
  • Extensive shopping in Central Park & Spotsylvania Towne Center

Fredericksburg effortlessly balances small-town warmth with big-city amenities, ensuring there is something for everyone.

Conclusion

There you have it. We've explored some crucial aspects of 93 Aspen Hill Dr, Fredericksburg, VA 22406—its enticing features, plus insights into the surrounding community. Ultimately, choosing a place to call home is a personal decision, guided by unique preferences and needs. If you're looking for a comfortable and conveniently located home in a thriving location, 93 Aspen Hill Drive, Fredericksburg VA is worth considering.

Ready to See More?

Don't miss the opportunity to become a part of The Villas at Falls Run community! Schedule a visit to see this charming villa and explore all that The Villas at Falls Run has to offer. Contact Brandy Glauner at (540) 848-1501 or via email at brandy.glauner@c21nm.com today.


June 21, 2024

Just Listed! 18 Knob Creek Court, Stafford VA 22556

Discover Your Dream Home: Luxury and Serenity at 18 Knob Creek Court

Welcome to 18 Knob Creek Court, an exquisite 5-bedroom, 4.5-bath home located in the private and serene Onville Estates neighborhood of Stafford, VA. This stunning property, built in 2018, offers a perfect blend of modern luxury and natural tranquility. Situated on a spacious 1.13-acre lot, this home provides unparalleled privacy and exclusivity while being conveniently close to shopping, schools, and work.

Property Details

  • Garage: 3 Car Garage
  • Beds: 5+
  • Baths: 4 / 1
  • Above Grade Fin SQFT: 3,121 / Assessor
  • Year Built: 2018
  • Style: Colonial
  • Basement: Full Finished

Interior Features

  • Primary Bedroom: Upper level, luxury vinyl plank flooring, walk-in closet(s)
  • Primary Bathroom: Upper level
  • Additional Bedrooms: Luxury vinyl plank flooring, walk-in closets, Jack and Jill bathroom
  • Kitchen: Main level, double sink, luxury vinyl plank flooring, island, gas cooking, pendant lighting, pantry
  • Family Room: Main level, gas fireplace, luxury vinyl plank flooring
  • Office: Lower level, luxury vinyl plank flooring, wet bar
  • Laundry: Upper level
  • Game Room: Lower level, luxury vinyl plank flooring
  • Recreation Room: Lower level, luxury vinyl plank flooring
  • Mud Room: Main level, luxury vinyl plank flooring
  • Additional Features: Built-ins, butler's pantry, ceiling fans, open floor plan, gourmet kitchen, recessed lighting, wainscotting, walk-in closets, wet/dry bar

Exterior Features

  • Lot Acres/SQFT: 1.13a / 49,148sf
  • Views: Garden/Lawn, Trees/Woods
  • Fencing: Privacy, Vinyl
  • Lot Features: Backs to trees
  • Parking: Attached garage (3 spaces), driveway (4 spaces), electric vehicle charging station(s)
  • Exterior Amenities: Bump-outs, play equipment, deck, patio, porch
  • Utilities: Central A/C, electric cooling fuel, heat pump-electric backup, natural gas heating, natural gas hot water, public water, public sewer

Additional Features

  • Drop Zone: Custom storage cubby for each household member, secondary fridge, butler's pantry, utility storage area
  • Playroom: Dedicated playroom with Dutch door
  • Secret Office: Wet bar, ice maker, beverage fridge, full window ground-level view
  • Dream Playground: Over 1600 sq ft of professionally installed drainage safe space
  • TESLA Chargers: 2 professionally installed level-2 chargers
  • Natural Gas Generator: Powers fridge, lights, furnace, and water heater during outages
  • New LVP Flooring: Throughout the entire home

Neighborhood and Surrounding Area

Onville Estates is a highly sought-after neighborhood in Stafford, VA, offering a serene environment. Located less than a mile from shopping, schools, and work, this community provides easy access to essential services while maintaining a sense of rural tranquility. The property backs onto 20+ acres of community-owned, resource-protected land, featuring trails and a small sandy beach area on the edge of Aquia Creek.

Don't miss the opportunity to make this rare gem your new home! Experience the perfect blend of modern luxury and natural serenity at 18 Knob Creek Court. Schedule a tour today with Brandy Glauner @ 540-848-1501 and discover all the unique features and custom details this stunning home has to offer. 

May 22, 2024

Discover New Post on the Rappahannock in Fredericksburg, Virginia

Welcome to a neighborhood that combines modern luxury with historic charm—New Post on the Rappahannock in Fredericksburg, Virginia. Located along the scenic Rappahannock River, this community offers an unmatched living experience with amenities galore, breathtaking views, and a prime location. In this post, we'll take you through the features of this community, guided by a detailed YouTube video tour by Debbie Kindig.

In her video tour, Debbie Kindig takes you through the highlights of New Post on the Rappahannock, showcasing everything from its strategic location to its housing options and top-notch amenities. Here’s a brief overview of what you can expect in the video:

Video Tour Overview

Debbie Kindig’s YouTube video covers:

  • Location and Design: Situated at the junction of Route 2 and Route 17 in Spotsylvania, VA, this community features apartments, townhomes, and single-family homes.
  • Housing Options: 49 three-level 1 car garage townhomes built by Drees Homes priced around $400,000, and Colonial and Ranch-style single-family homes built by several different quality builders.
  • Riverfront Addition: Half-acre home sites, including waterfront lots with stunning views of the Rappahannock River, starting at $750,000.
  • Amenities: The Spotsylvania Sportsplex, a community pool, play areas, and a 30-acre waterfront park with a boat ramp and pier.

Proximity to Key Locations

New Post on the Rappahannock is strategically located to offer easy access to essential services and transportation:

  • Spotsylvania VRE Station: Approximately 2 miles away, providing convenient access for commuters.
  • Major Routes: Close to Interstate 95 (I-95) and Route 1, making travel to nearby cities quick and hassle-free.
  • Historic Fredericksburg: Only 7 miles away, offers rich history, cultural sites, dining, and shopping options.
  • Shopping and Hospitals: Conveniently located near essential services and shopping centers, including Cosner's Corner (6 miles), Central Park ( 9 miles) and Spotsylvania Towne Centre (10 miles).

What's Next for You

Ready to explore the luxury and charm of New Post on the Rappahannock? Contact Debbie Kindig @ 540-847-3476 with Century 21 New Millennium and the Price Rich Associates Real Estate team for a personalized tour.

Don’t miss out on the opportunity to be part of this exclusive community. Reach out to her now and take the first step towards your dream home.

Posted in Debbie Kindig
May 21, 2024

Just Listed! 509 Sourwood Court | Embrey Mill

Discover Luxury Living at 509 Sourwood Court, Stafford, VA 22554

Welcome to 509 Sourwood Court, a former model home in the highly desirable Embrey Mill community of Stafford, VA. This home perfectly blends elegance, functionality, and modern luxury, making it an ideal choice for upscale homebuyers and families seeking the ultimate living experience. With its state-of-the-art amenities and breathtaking design this home is truly a masterpiece.

Property Details

Overview

  • Year Built: 2018
  • Square Footage: 3,760 sq. ft.
  • Bedrooms: 4
  • Bathrooms: 4 (3 full, 1 half)
  • Finished Basement
  • 2 Car Garage

Interior Features

Step inside this home to discover a bright and airy open floor plan flooded with natural light. The main level has hardwood flooring and a convenient mudroom with a built-in bench and garage access, adding practicality to the space.

  • Primary Suite: A luxurious retreat featuring upgraded carpet, tray ceilings, and a spa-like  bathroom with a walk-in shower, two individual vanities, and a separate water closet.
  • Living Spaces: Spacious living room, family room, and dining room, perfect for entertaining and family gatherings.
  • Kitchen: A chef's dream with an oversized island, natural stone countertops, tile backsplash, under-cabinet lighting, and stainless steel appliances. The adjacent nook is perfect for casual meals.
  • Flooring: Hardwood floors in main areas and carpet in bedrooms.
  • Laundry: Large upstairs laundry room for added convenience.

Exterior Features

  • Garage: Attached two-car garage.
  • Patio/Deck: Outdoor space for relaxation and entertaining.
  • Lot Size: Includes a spacious yard ideal for outdoor activities.

Additional Features

  • Former Model Home: Elegantly designed with high-end finishes and custom touches throughout.
  • Energy Efficiency: Built to modern standards for energy efficiency.
  • Basement: Fully finished basement providing additional living space with a large family/bonus room, billiard area, gaming room, potential custom theater, and a full bathroom.

Neighborhood and Surrounding Area

Location

Situated in the heart of Stafford, VA, this property offers easy access to a variety of amenities and attractions. The Embrey Mill community is renowned for its friendly environment and quality living standards.

Nearby Shopping

  • Stafford Marketplace: Approx. 5 miles
  • Embrey Mill Town Center: Approx. 3 miles

Nearby Attractions

  • Central Park (Fredericksburg): Approximately 13 miles from 509 Sourwood Court, Central Park is one of the largest shopping and dining destinations in the region, offering an array of stores, restaurants, and entertainment options.
  • Spotsylvania Towne Centre: About 15 miles away, Spotsylvania Towne Centre provides a comprehensive shopping experience with a mix of major retailers, specialty stores, movie theater and dining establishments.
  • Potomac Mills: Located roughly 25 miles from the property, Potomac Mills is a renowned indoor outlet shopping mall featuring over 200 stores, a large food court, restaurants and various entertainment venues.

Transportation

VRE Stations

  • Leeland Road Station: Approx. 10 miles
  • Brooke Station: Approx. 12 miles

Commute Times

  • Northern Virginia: Approx. 45 minutes by car
  • Washington D.C.: Approx. 60 minutes by car
  • Richmond: Approx. 1.5 hours by car
  • Quantico Marine Base (Front Gate): Approx. 20 minutes by car

Community Amenities

  • Bistro
  • Pools
  • Fitness Center
  • Dog Parks
  • Trails
  • Playgrounds
  • Sidewalks

Schools

Located within the Stafford County Public Schools district: Visit www.greatschools.org 

  • Elementary: Winding Creek
  • Middle: H.H. Poole
  • High: Colonial Forge

Recreational Facilities

Healthcare

  • Stafford Hospital: Approximately 7 miles from 509 Sourwood Court, offering a range of medical services including emergency care, surgical services, and women's health.
  • Mary Washington Hospital: Located about 16 miles from the property, in Fredericksburg, this hospital provides comprehensive healthcare services with specialized care in cardiac, cancer, and orthopedics.
  • VCU Medical Center in Richmond: Approximately 60 miles from the property, the VCU Medical Center is renowned for its extensive range of specialty services and advanced medical research.
  • Inova Fairfax Hospital: Roughly 40 miles away, this hospital is recognized as one of the leading healthcare facilities in Northern Virginia, offering advanced medical and surgical services.

Unique Selling Points

509 Sourwood Court stands out for its:

  • Elegance and Functionality: Former model home with high-end finishes and custom touches throughout.
  • Spacious Living: Almost 4,000 sq. ft. of living space, including a fully finished basement.
  • Prime Location: Situated in the Embrey Mill community, near Colonial Forge High School, and offering easy access to major highways, shopping, dining, and recreational facilities.
  • Modern Amenities: State-of-the-art kitchen, luxurious primary suite, and energy-efficient features, making it the perfect home.

Call to Action

Don't miss your chance to experience luxury living at its finest. Schedule a private viewing of 509 Sourwood Court today and see for yourself why this property is the perfect place to call home. Contact or text Justin Hryckiewicz @ 540-207-6744 for an exclusive VIP tour before this home is gone.

Posted in Listings We Love
May 17, 2024

Just Listed! 12805 Toll House Road | Spotsylvania | Lake Wilderness

Experience Waterfront Living at 12805 Toll House Road, Spotsylvania, Virginia

Welcome to 12805 Toll House Road, a stunning waterfront property in the exclusive Lake Wilderness community in Spotsylvania, VA. This luxurious home offers a unique blend of modern amenities and serene natural beauty, designed to enhance every aspect of your lifestyle. Here’s a detailed look at what makes this property a must-see for discerning buyers.

Property Overview

  • MLS Number: VASP2024816
  • Ownership: Fee Simple
  • Association: HOA
  • Structure Type: Detached
  • Stories: 2
  • Year Built: 1991
  • Style: Ranch/Rambler
  • Price/Sq Ft: $354.25
  • Property Condition: Very Good
  • Property Details
  • Bedrooms: 4
  • Bathrooms: 3
  • Above Grade Fin SQFT: 1,578 (Assessor)
  • Below Grade Fin SQFT: 1,478 (Estimated)
  • Total Fin SQFT: 3,056 (Estimated)
  • Lot Size: 0.53 acres / 23,276 sq ft (Assessor)
  • Garage: Yes, 2 attached garage spaces
  • Parking: Driveway with 4 spaces
  • Views: Trees/Woods, Water

Interior Features

  • Primary Bedroom: Main floor
  • Other Bedrooms: 2 on Main, 1 on Lower Level
  • Sun/Florida Room: Main floor
  • Dining Room: Main floor
  • Living Room: Main floor
  • Kitchen: Main floor
  • Family Room: Main floor
  • Recreation Room: Lower Level
  • Game Room: Lower Level
  • Bonus Room: Lower Level
  • Bathrooms: 2 Full on Main, 1 Full on Lower Level
  • Interior Features: Carpet, Ceiling Fan(s), Combination Dining/Living, Dining Area, Family Room Off Kitchen, Skylight(s), Soaking Tub, Tub Shower
  • Appliances: Built-In Microwave, Dishwasher, Oven - Single, Refrigerator, Water Heater
  • Utilities: Central A/C, Heat Pump(s), Electric Cooling and Heating, Propane (Leased) Heating Fuel, Electric Hot Water

Exterior Features

  • Exterior: Combination, Stone, Vinyl Siding
  • Roof: Architectural Shingle
  • Outdoor Spaces: Deck(s), Porch(es), Screened Porch, Sprawling Deck
  • Landscaping: Lush landscaping with trees, flowers, and bushes
  • Waterfront Features: Private Dock Site, Boat/Lift

Community and Location

  • County: Spotsylvania, VA
  • Subdivision: Lake Wilderness
  • School District: Spotsylvania County Public Schools - visit https://www.greatschools.org/
  • HOA Fees: $41 / Monthly; $130 / Annually (Includes $100 special assessment for lake dredging and $30 for road maintenance)
  • Community Amenities: Basketball Courts, Beach, Beach Club, Community Center, Jog/Walk Path, Lake, Picnic Area, Outdoor Pool, Tot Lots/Playground, Water/Lake Privileges

Unique Selling Points

  • Waterfront Living: Enjoy 100 feet of waterfrontage on Lee Lake with private dock access for boating, fishing, and kayaking.
  • Modern Amenities: State-of-the-art kitchen with stainless steel appliances, high ceilings, skylights, and a sunroom with captivating water views.
  • Recreational Spaces: The lower level features a spacious recreation room, game room, full bath, bedroom, bonus room, and access to a lower deck.
  • Outdoor Living: Sprawling deck and screened porch accessible from dining and living areas, perfect for outdoor gatherings or moments of solitude.
  • Community Lifestyle: Vibrant community amenities including beaches, tennis courts, and a community center.

Contact Information

For more details and to schedule a VIP viewing, please Mary Beth Rich with Century 21 New Millennium directly either by phone or text at (540) 220-6780.

Conclusion

Experience the perfect blend of comfort, luxury, and natural beauty at 12805 Toll House Road. This waterfront retreat offers an exclusive lifestyle in the prestigious Lake Wilderness community, minutes away from the charm of Fredericksburg, downtown Culpeper, and an array of historic sites, shopping, and restaurants. Don’t miss this opportunity to own a piece of paradise on the water.

May 14, 2024

Spotlight on Brandy Glauner: Exceptional Client Feedback

In the world of real estate, finding an agent who not only excels professionally but also provides a personal touch can feel like striking gold. Today, we're shining a spotlight on Brandy Glauner, a real estate agent whose dedication and expertise have left a lasting impression on her clients.

One of Brandy's clients, Amanda from Woodbridge, VA, recently shared a glowing review that conveys the exceptional service Brandy consistently delivers. Having worked with Brandy twice before, Amanda's experiences highlight not just a transaction, but a meaningful relationship built on trust, understanding, and genuine care.

A Testament to Excellence

Amanda's review rates Brandy's overall service with a perfect score, reflecting excellence across key areas:

Responsiveness: Brandy's willingness to quickly and effectively address her clients' needs sets her apart, ensuring that every question is answered and every concern is met with a solution.

Negotiation Skills: In the competitive world of real estate, Brandy's negotiation prowess has proven invaluable, consistently achieving the best outcomes for her clients.

Professionalism and Communication: Clear and open communication forms the backbone of Brandy's professional philosophy, making each client feel understood and valued.

Market Expertise: Brandy's deep understanding of the real estate market helps her clients to make informed decisions, whether they're buying or selling.

Brandy Glauner's story is a powerful testament to the profound impact a dedicated, caring real estate professional can have on the lives of her clients. Her unique blend of professionalism, warmth, and genuine concern for her clients' best interests sets a benchmark in the real estate industry worth celebrating.


Posted in Brandy Glauner
May 7, 2024

Just Listed! 19 Drake Street | Stafford, VA | Greenridge

Tucked away in the peaceful Greenridge subdivision in North Stafford, 19 Drake Street offers an exceptional living experience for those homebuyers looking for a non-HOA neighborhood to call home. This meticulously upgraded split-foyer, built in 1989, offers a peaceful location plus convenience, making it a must-see property for those seeking quality living in Stafford, Virginia.

Property Highlights

Spacious Living: With 4 bedrooms and 3 bathrooms spread over 2,176 square feet of finished living space, this home caters to a variety of living arrangements, including homebuyers looking for room to grow or multi-generational living.

Additional Features: Enjoy central air conditioning, a fully finished basement, and a family room/sunroom with vaulted ceilings.

Outdoor Oasis: The property boasts a beautifully landscaped lot complete with a stamped concrete patio, fire pit, and two storage sheds—perfect for outdoor entertainment or quiet evenings under the stars.

Upgraded Interiors: The heart of the home features a spacious eat-in kitchen with granite countertops, dual stainless steel sinks with disposal, and Whirlpool appliances. Bathrooms have Bluetooth speaker fans, and the lower floor primary suite bathroom has a custom walk-in shower.

Ideal Location: Situated on a secluded lot on a cul-de-sac, moments away from Government Island Park & Nature Preserve on Aquia Creek, as well as, local neighborhood shopping the home offers a perfect blend of privacy, access to outdoor fun and is proximate to all necessary services and amenities.

Key Features at a Glance

Bedrooms: 4 (this includes two primary suites with private full bathrooms)

Bathrooms: 3

Year Built: 1989

Above Grade Finished SQFT: 2,176 (Estimated)

Split Foyer Design with partial brick front

Electric fireplace in the living room

Central Air: Yes

Basement: Yes, fully finished

Flooring: Tile, hardwood, laminate 

Upgrades and Additions

Family Room/Sunroom added in 2003

Trane AC/Heat Pump installed in 2017

Oversized Samsung SmartCare washer and dryer installed in 2017

Vinyl window replacement with double-hung, insulated windows throughout in September 2019

Upgraded garage door opener in 2023

Convenience and Quality Living

19 Drake Street’s location ensures you are never too far from essential amenities and services. With easy access to Route 1, I-95, and Quantico MCB, commuting and shopping are a breeze. 

Your New Home Awaits

Don’t miss the opportunity to make 19 Drake Street your new home sweet home.

With its features, upgrades, plus prime location in Greenridge, this property is ready to offer its new owners a wonderful living experience.

Schedule a tour today with Brandy Glauner @ 540-848-1501 and step closer to owning this beautiful home in the sought-after Greenridge subdivision.


Posted in Brandy Glauner
May 6, 2024

Just Listed! 6530 Running Cedar Lane | Mallards Overlook South | Potomac Reserve

Discover Luxury Living at 6530 Running Cedar Ln, Manassas, VA

Located in the heart of Manassas, VA, the residence at 6530 Running Cedar Ln is a home designed for those with an eye for luxury and a desire for spacious living. This property, situated on a generous 0.52-acre corner lot, combines the warmth of traditional design with modern amenities, creating a perfect oasis for upscale home buyers. 

Offers Luxurious Comfort

From the moment you set eyes on this meticulously designed home, its inviting front porch and the convenience of a 2-car side load garage signal a blend of charm and curb appeal that is rare to find. Step inside, and you're greeted by tall ceilings that create an open, airy feel, instantly making you feel at home.

The Heart of the Home

The family room, with its coffered ceiling and gas fireplace, is where memories are made. Whether it's a lively gathering or a quiet evening, this space serves as the heart of the home, inviting you to relax and unwind.

Chef's Dream Kitchen

For culinary enthusiasts, the gourmet kitchen is nothing short of a dream. Equipped with high-end stainless appliances, including a gas cooktop, two wall ovens, and more, every meal becomes an event. The quartz countertops and large island not only make meal prep a breeze but also serve as a gathering spot for entertaining. Adjacent to the kitchen, the unique two-level breakfast room offers a cozy nook for casual dining or a morning coffee, overlooking your beautiful surroundings.

An Extension of Luxury

The elegance of this home doesn't end here. The full-finished walk-out basement extends your living space further, making it ideal for hosting gatherings or enjoying quiet nights in. It's a flexible area that can adapt to your lifestyle, offering endless possibilities for use.

Outdoor Serenity

Set on a spacious corner lot, the outdoor area of this home provides ample room for recreational activities or simply soaking in the serene beauty of your surroundings. It's a testament to the thoughtfulness that has gone into every aspect of this property, ensuring that whether indoors or out, you're enveloped in comfort and luxury.

Prime Location for School Districts

For those planning for the future, education is paramount. This property is located within the Charles J. Colgan Senior High School, Benton Middle/Junior School, and Ashland Elementary School districts. To review the schools for yourself visit www.GreatSchools.org.

A Call to Experience Luxury

This home at 6530 Running Cedar Ln is more than just a residence—it's a lifestyle statement. Offering luxury, comfort, and style, it stands ready to welcome those who demand the best in life. Don't miss the opportunity to own this exceptional home, where every detail has been crafted with care and attention to detail.

Give us a call at 703-667-0039 to schedule your exclusive viewing today and step into the lifestyle you deserve. Discover the perfect backdrop for all of life's moments, right here at 6530 Running Cedar Ln, Manassas, VA.

Elevate your standard of living and experience unparalleled luxury. This isn't just a place to live; it's where life's best moments are waiting to unfold.

Property Highlights:

Location: 

  • Manassas, VA at 6530 Running Cedar Ln
  • Potomac Reserve/Mallards Overlook South Neighborhood
  • Nestled in a 0.52-acre corner lot
  • Perfect for move-up home buyers 

Exterior Features:

  • Inviting front porch
  • Vinyl & Brick siding
  • 2-car side load garage
  • Level Lot

Interior Highlights:

  • Tall ceilings for an open, airy feel
  • Family room with coffered ceiling and gas fireplace

Gourmet kitchen with:

  • High-end stainless appliances (gas cooktop, two wall ovens)
  • Quartz countertops
  • Large island
  • Two-level breakfast room for casual dining

Extended Luxury:

  • Full-finished walk-out basement for additional living space

Outdoor Features:

  • Spacious corner lot for recreational activities or relaxation

Education:

  • Charles J. Colgan Senior High School
  • Benton Middle/Junior School
  • Ashland Elementary School


Posted in Listings We Love
May 2, 2024

Just Listed! 228 Longwood Dr, Stafford, VA 22556 | Windsor Forest

Discover Serenity and Sophistication at 228 Longwood Dr, Stafford, VA 22556

Located in Windsor Forest, 228 Longwood Dr offers a unique blend of elegance, space, and peaceful living. This exceptional property captures the essence of luxury living in Stafford, presenting a unique opportunity for homebuyers looking for their next home on acreage.

Here are the features that elevate this home above the ordinary:

A Timeless Colonial Design

  • Year Built: 1978
  • Size: 4 bedrooms, 3.5 bathrooms, and 2,352 square feet of living space
  • Location: Set on over 5 acres in Windsor Forest, near Garrisonville conveniences
  • Style: Traditional Colonial architecture paired with modern sophistication

Interior Highlights

  • Entryway: Marble-floored foyer welcoming guests into the home
  • Upgrades: Freshly painted interiors and hardwood floors across main and upper levels
  • Natural Light: Ample windows filling the home with daylight

Chef’s Dream Kitchen

  • Renovations: Recently updated with modern fixtures and finishes
  • Features: Granite countertops, white shaker cabinets, and stainless steel appliances
  • Dining: Adjacent formal dining area perfect for gatherings

Inviting Living Spaces

  • Formal Living Room: Elegant space for hosting and relaxation
  • Family Room: Features a cozy wood-burning fireplace and French doors leading to the back deck
  • Outdoor Access: Opens onto a deck with a pergola overlooking the backyard 

Outdoor Oasis

  • Privacy: 5-acre lot surrounded by mature trees and professional landscaping
  • Connectivity: A breezeway links the home to the 2-car garage and front garden terrace
  • Views: Scenic surroundings ideal for outdoor enjoyment

Luxurious Accommodations

  • Primary Suite: Includes hardwood floors, an ensuite spa-like bathroom, and a walk-in closet
  • Additional Bedrooms: Three spacious bedrooms with plenty of storage for family and guests

Bonus Spaces

  • Basement: Partially finished with a large recreation area and direct backyard access
  • Versatility: Ideal for a home gym, entertainment center, or hobby space
  • Additional Features: Includes a full bathroom and extra storage options

Designed for those who treasure both sophistication and peace, 228 Longwood Dr is more than a residence—it's a statement in living well. Contact Justin Hryckiewicz @ 540-207-6744 to learn more about making this exceptional property your new home.