
Northern Virginia Real Estate and Community News

Sept. 11, 2024

Real Estate Market Update for Fairfax County, Prince William County, and Stafford County: September 4 - September 11

The Northern Virginia real estate market continues to show dynamic shifts as we move further into September. The latest data for the week of September 4 through September 11 highlights a mix of rising listings and steady buyer activity across Fairfax, Prince William, and Stafford counties. Below is a detailed look at how each county performed.

Fairfax County Real Estate Update

Fairfax County continues to see a significant level of activity, particularly in terms of new listings and properties going under contract:

New Active Listings: A notable increase with 299 new active listings entering the market this week.

Coming Soon Listings: The "coming soon" category saw a jump, with 145 listings on the horizon, suggesting more inventory will be available soon.

Under Contract: Buyer demand remains strong, with 244 properties going under contract, up from the previous week.

Closed Sales: Despite the increases in listings and contracts, closed sales have dropped slightly, with 208 closed sales for the week.

Prince William County Real Estate Update

Prince William County’s market saw moderate fluctuations this week, with gains in some areas and slight declines in others:

New Active Listings: There were 143 new listings, an increase from previous weeks, showing steady growth in seller activity.

Coming Soon Listings: The "coming soon" listings dipped slightly, with 62 new properties expected to hit the market.

Under Contract: The number of properties going under contract saw a slight uptick, with 104 properties entering this phase, indicating steady buyer interest.

Closed Sales: Closed sales are down a bit this week, with 91 transactions finalized.

Stafford County Real Estate Update

Stafford County’s real estate market saw an increase in activity, especially in new listings and contracts:

New Active Listings: A total of 54 new active listings entered the market, reflecting increased seller confidence.

Coming Soon Listings: The "coming soon" category saw a decrease, with just 15 properties set to hit the market soon.

Under Contract: The number of properties under contract rose slightly, with 38 homes moving into this stage.

Closed Sales: The number of closed sales remains steady, with 34 sales finalized, the same as the previous weeks.

Summary

Across Fairfax, Prince William, and Stafford counties, the real estate market remains active, with significant new listings and properties going under contract. Fairfax County stands out with a large influx of new and "coming soon" listings, while Prince William County sees moderate growth in both new listings and contracts. Stafford County continues to show strength in buyer activity, with rising contracts and stable closed sales.

As always, whether you're looking to buy or sell, Brandy Glauner and Price, Rich & Associates are here to guide you through the complexities of Northern Virginia's real estate market. Stay informed, and reach out for personalized assistance to help you make the best decisions for your real estate needs.
Posted in Brandy Glauner
Sept. 4, 2024


Just Listed! 10505 Montrose Way, Manassas VA 20109 | Campbells Trace

Stunning 3-Bedroom Townhome in Campbell's Trace – Ready to Move In!

Welcome to 10505 Montrose Way, a beautifully updated 3-bedroom garage townhouse nestled in the highly sought-after Campbell's Trace community. This home has been well maintained, with modern upgrades that make it the perfect blend of style, comfort, and functionality.
From the moment you step inside, you'll be struck by the warmth and elegance of the luxury vinyl plank (LVP) flooring that flows across the first two levels. Upstairs, carpeting in the bedrooms adds a cozy touch underfoot, making every space feel like home. The open floor plan, filled with energy-efficient light fixtures, creates an inviting atmosphere ideal for entertaining or quiet evenings in.

Recent Upgrades

This home has seen significant updates that enhance both its comfort and efficiency:

  • July 2020: All windows replaced with double-hung pocket sill windows featuring full screens, UV protection, and gas-filled panes for superior temperature control.
  • September 2019: New water heater and HVAC installed, providing reliable and efficient climate control.
  • March 2023: Outside unit replaced, ensuring the HVAC system remains in peak condition.
  • July-September 2024: Brand-new stainless kitchen appliances, including a refrigerator, dishwasher, and stove, perfect for all your culinary needs.
  • September 2020: New microwave added for convenience.
  • May 2024: New washer and dryer installed, making laundry day a breeze.

The Heart of the Home

The kitchen is a true highlight, featuring updated Corian countertops, a spacious island for extra prep space, and a bright breakfast nook flooded with natural light. Whether you're a seasoned cook or just love kitchen gatherings, this space is sure to inspire. The adjacent living room, complete with built-in bookcases, offers a cozy retreat to relax after a long day. And when you're ready for some fresh air, step out onto the large deck overlooking a tranquil wooded area.

Outdoor Bliss

Enjoy the privacy of a fenced backyard without the hassle of maintenance. This outdoor oasis  that offers both a deck and a lower wood patio is perfect for summer barbecues, morning coffee, or simply unwinding in your own private space.

Convenience Meets Comfort

With a laundry room conveniently located near the bedrooms, a spacious primary suite with a walk-in closet and private bath, and an additional full bath shared by the two other bedrooms, this home has been designed with convenience in mind.

Parking is easy with an attached garage and extra driveway space, ensuring there's always room for your cars. And with over 1,600 square feet of living space, this townhouse offers the perfect balance of comfort, style, and functionality.

Your Dream Home Awaits

Located in the vibrant Campbell's Trace community, this home provides easy access to schools, shopping, dining, and major commuter routes. The neighborhood offers amenities such as common grounds and a true sense of community, making it the ideal place to call home.

Don’t miss the opportunity to own this beautifully updated, move-in-ready home. Contact Jesse Price today to schedule your private tour of 10505 Montrose Way. Act quickly—this gem won’t stay on the market for long!

Aug. 29, 2024

Fairfax County, Prince William County, and Stafford County Real Estate Market Update: August 21 - August 28

As we transition from the height of summer into the early days of fall, the real estate market in Northern Virginia continues to show a dynamic and varied landscape across Fairfax, Prince William, and Stafford counties. Below is a detailed look at the market activity for the week of August 21 through August 28, 2024.

Fairfax County

Fairfax County remains a bustling hub of real estate activity, but the numbers this week present a mixed bag:

New Active Listings: The market saw 199 new active listings, maintaining a steady flow of properties entering the market.

Coming Soon Listings: The pipeline of future listings has slowed, with 83 properties currently marked as "coming soon," reflecting a decline compared to previous weeks.

Under Contract: On the flip side, buyer activity appears strong, with 237 properties going under contract, marking an increase and showing that demand remains robust.

Closed Sales: The number of closed sales has dipped to 204, indicating that while buyer interest is high, some transactions may be taking longer to close.

Prince William County

Prince William County's market presents a more balanced picture this week, with increases in some areas and decreases in others:

New Active Listings: The county saw 103 new listings, which is an increase from prior weeks, indicating growing seller confidence.

Coming Soon Listings: Like Fairfax, Prince William is also experiencing an uptick in "coming soon" properties, with 66 new listings on the horizon.

Under Contract: However, the number of properties going under contract has decreased slightly, with 100 properties currently under contract.

Closed Sales: Encouragingly, closed sales are up, with 97 transactions finalized, suggesting that deals are being successfully completed despite the slight dip in contracts.

Stafford County

Stafford County, while smaller in scale, continues to be a significant player in the region's real estate market. The week has seen the following trends:

New Active Listings: There were 44 new active listings in Stafford County, showing a steady stream of new properties for buyers to consider.

Coming Soon Listings: The "coming soon" category has seen a decline, with just 17 listings on the horizon, possibly indicating a slowdown in future supply.

Under Contract: The number of properties under contract is down this week, with 32 properties moving into this stage, reflecting a slight cooling in buyer activity.

Closed Sales: Closed sales have also dipped, with 34 transactions completed, a decrease that mirrors the overall trend in contracts.

Summary

The real estate markets in Fairfax, Prince William, and Stafford counties each tell their own story this week. Fairfax shows strong buyer demand despite a dip in closed sales, Prince William balances increases and decreases across various categories, and Stafford reflects a modest cooling, especially in future listings and closed sales. As always, these trends are valuable for both buyers and sellers to consider as they navigate the market.

For more detailed insights or to talk about your real estate needs in Northern Virginia, feel free to contact Brandy Glauner and the team. We're here to guide you every step of the way.

Posted in Market Updates
Aug. 19, 2024

Just Listed! 13 Boyette Lane Stafford VA 22554 | Stafford Heights


13 Boyette Lane Stafford VA 22554: A Blend of Modern and Country

Located in the Stafford Heights subdivision of North Stafford, 13 Boyette Lane Stafford VA 22554 is a move-in-ready gem. It combines modern upgrades with country charm for a unique and desirable living experience.

This charming three-bedroom, one-bathroom rancher gives you the feel of country living but with a modern twist thanks to its recent renovation. Imagine sipping lemonade on the large screened-in back porch, surrounded by the sights and sounds of nature while still enjoying a sleek, modern kitchen inside.

This residence offers 912 square feet of finished area living space. Nestled on a one-acre lot, the property is a haven for those who appreciate their space and offers peace and tranquility. A six-foot high crawlspace under the house is perfect for extra storage or could even be converted into a workshop.

Interior Features & Updates

Stepping inside this home, you'll immediately notice the bright, airy ambiance and the beautiful new luxury vinyl plank floors, carpet, and tile. Everything feels fresh, modern, and inviting. Updates to the electrical, lighting, and plumbing fixtures will offer peace of mind to a new homeowner.

The new kitchen blends style and functionality with granite counters and new stainless appliances. The kitchen also boasts solid wood shaker cabinets with soft-close doors/drawers, plenty of counter space, and ample storage. Enjoy the heart of the home with friends and family gathered in the charming breakfast nook located just off the kitchen.

Three cozy bedrooms provide a serene retreat for every member of your family. Added to that, a stylish and updated bathroom offers both functionality and a modern aesthetic. 

Outdoor Features

Stepping outside, the property, situated on Boyette Ln, reveals more of its charm. With a large parking area, you’ll have plenty of space for parking 4+ cars, an RV, or even a boat. The expansive yard backs up to mature trees for added privacy, creating a picturesque backdrop for gatherings.

The lot features a tranquil outdoor space, perfect for relaxing, and allows homeowners to enjoy peace, quiet, and a sense of serenity. Imagine yourself and your family enjoying cool summer evenings or warm fall afternoons out on the deck.

Conveniently Located

Stafford, Virginia is a charming historical area near Washington D.C. but offers lower home prices and property taxes than its northern neighbor. The property is located less than 10 minutes from I-95 which provides easy access to areas of employment both North and South. 

This area is served by Stafford County Public Schools.

School Name   Distance
Stafford Elementary School   1.33 miles
Stafford Middle School   1.49 miles
Brooke Point High School   1.64 miles

These public schools are all part of Stafford County Public Schools. You can learn more about this district on the GreatSchools website

Time To Take A Tour 

13 Boyette Lane Stafford VA 22554 offers a perfect space for those seeking a blend of modern amenities and country living. It also highlights the importance of location and community. While offering plenty of privacy, you still have the convenience of living close to commuter routes and amenities, making it a practical choice. With its recent upgrades, spacious yard, and convenient location, this move-in-ready gem provides potential home buyers with much to consider.

Contact Justin Hryckiewicz today at (540) 207-6744 for more details or to schedule a private showing. Don’t miss out on this incredible opportunity in North Stafford! 

Aug. 19, 2024

Just Listed! 11234 Beaver Trail Court, Reston VA 20191 | Dockside Condo

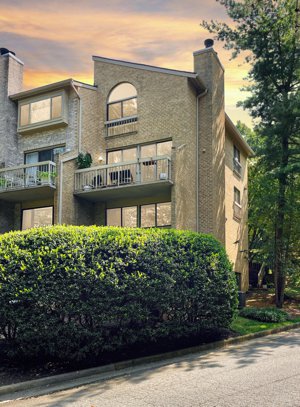
Discover 11234 Beaver Trail Court Reston VA 20191

Imagine searching for a home that gives you that perfect blend of peaceful lakeside living with the convenience of a bustling city just a stone’s throw away. This is the charm of Reston, Virginia. Nestled in this vibrant lakefront community, we find 11234 Beaver Trail Court, a property that effortlessly marries comfortable living with an enviable lakeside lifestyle. But 11234 Beaver Trail Court is more than just a pretty picture - it represents a living experience. So let’s dive into what makes this property and its surrounding community such a catch.

11234 Beaver Trail Court: More Than a Condo

This two-story, end-unit townhome-style condo at 11234 Beaver Trail Ct stands out with its modern, open-concept design. Imagine stepping into a space filled with natural light pouring in through additional windows - a characteristic amplified by its coveted end unit placement. Built in 1974, this home offers a total of 1,548 sq ft of finished living space, providing ample room for comfortable living.

A Home Designed for Comfort and Style

This charming abode boasts a beautifully updated kitchen,complete with sleek stainless steel appliances and gleaming granite countertops. Visualize yourself preparing a gourmet meal as friends and family gather around the large kitchen island, enjoying the home’s modern aesthetics. The main level living areas seamlessly flow together.

They create an airy ambiance perfect for both cozy nights in and lively social gatherings. The bedrooms are nothing short of spacious sanctuaries designed with comfort in mind. Upstairs, the primary bedroom truly shines, showcasing a recently remodeled bathroom fit for a spa retreat.

You’ll find features such as a walk-in glass shower, a chic freestanding vanity, and beautiful marble tile. The stylish shiplap accent wall adds a touch of rustic elegance, enhancing the room's overall appeal.

Embrace the Lakefront Lifestyle

Imagine waking up each morning, stepping out onto your balcony, and taking in stunning lake views over a cup of morning coffee. With 11234 Beaver Trail Court, that vision can be your reality. This standout feature is just one of the many perks that come with living in this exceptional home.

Living in the Dockside Condo Community grants you exclusive water access to Lake Audubon, where you can enjoy leisurely lake activities. Spend your days fishing, boating, kayaking, and simply enjoying the beauty of nature - all right outside your door. And, with the optional purchase of a pontoon boat mooring available, you can really dive into everything that lakefront living has to offer.

This isn’t just a home; it's an invitation to a vibrant lakefront community, offering a picturesque backdrop for your life.

Reston VA: Your New Home Awaits

11234 Beaver Trail Court benefits immensely from being located in the heart of Reston, Virginia, a planned community lauded for its unique blend of urban convenience and suburban charm. Designed by renowned architect Robert E. Simon, Reston promotes an active outdoor lifestyle and emphasizes community living. This ideology is evident in its vast green spaces, recreational facilities, and vibrant social scene.

Simon, inspired by European plazas, created Reston Town Center. It’s now a buzzing heart of the community, offering residents a place to gather, dine, and shop. Reston Town Center also hosts a myriad of events and gatherings throughout the year.

Uncover the Perks of Reston

What truly makes Reston special? For some, it's the wealth of recreational facilities: over 55 miles of paved trails perfect for biking and jogging, sparkling swimming pools for a refreshing dip, four scenic lakes to relax by, numerous tennis courts to perfect your serve, and pickleball courts for some friendly competition.

But it's more than amenities that make this community unique. The planned community, established in 1964, is considered by some to be the first modern, planned community in the United States.

With the convenience of Reston Town Center and the serenity of Lake Audubon within easy reach, you truly experience the best of both worlds when residing here. Whether you're seeking more than just a house or a place to truly belong, Reston offers an exceptional living experience.

What a Dream Home

Living at 11234 Beaver Trail Court offers more than just owning a house. It is about becoming part of a lively community that values an active outdoor lifestyle. It is about finding a space that feels tailor-made for your needs, hobbies, and desire for comfortable living.

Whether it's the vibrant social scene, the plethora of outdoor activities, or simply the joy of peaceful mornings by the lake with a warm beverage - 11234 Beaver Trail Court encapsulates it all. This stunning end-unit condo offers a unique opportunity to embrace a life filled with both relaxation and excitement.

Could this be the piece of serenity you've been looking for? Contact Justin Hryckiewicz today to schedule a private tour and take the first step toward making this stunning property yours.

Aug. 1, 2024

Just Listed! 728 Lakeview Parkway | Lake of the Woods

Discover Your Dream Home at 728 Lakeview Parkway, Lake of the Woods
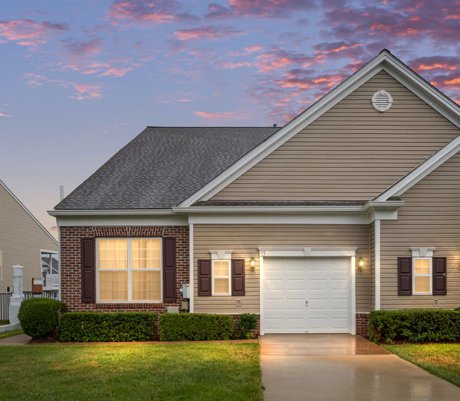
Nestled in the picturesque, gated community of Lake of the Woods in Locust Grove, Virginia, 728 Lakeview Parkway offers a perfect blend of modern updates and serene living. Ideal for first-time homebuyers or those looking to downsize, this gem balances affordability with the comfort and security you desire.

Welcome to Your New Home

Boasting recent updates, this home lets you settle in without a fuss. The house features a newer roof and HVAC system, ensuring that your big-ticket items are taken care of from day one. Fresh paint, new carpet, and luxury vinyl tile (LVT) flooring create a modern, clean aesthetic throughout. Plus, with new appliances, this home is move-in ready.

Key Features:

  • 3 Bedrooms, 2 Full Bathrooms: Ample space for first-time homebuyers or those looking to downsize without sacrificing comfort.
  • Newer Roof and HVAC: Enjoy peace of mind knowing that essential home systems are updated and reliable.
  • Fresh Paint, New Carpet, and LVT Flooring: Step into a fresh, contemporary living space that requires no immediate renovations.
  • New Appliances: Modern kitchen amenities make cooking and entertaining a delight.
  • Wood Deck and Covered Front Stoop: Perfect for outdoor relaxation and entertaining, rain or shine.
  • 1-Car Garage: Convenient parking and extra storage space.

Live in Lake of the Woods

Lake of the Woods isn't just a place to live—it's a lifestyle. This gated community offers a secure and peaceful environment with amenities catering to various interests.

Community Highlights:

  • 24/7 Security: Feel safe and secure with round-the-clock gated access.
  • Recreational Amenities: Enjoy lakes, golf courses, walking trails, a pool, and more.
  • Social Activities: Engage with neighbors through various community events and clubs.

Why Choose 728 Lakeview Parkway?

This property is more than just a home; it's an opportunity to join a vibrant community and enjoy a high quality of life. With its modern updates and thoughtful design, 728 Lakeview Parkway is perfectly suited for those ready to start their homeownership journey or those looking to simplify their living situation without sacrificing style and convenience.

Perfect For:

  • First-Time Homebuyers: Enter the market with confidence, knowing that your new home has been updated and maintained with care.
  • Downsizers: Enjoy a more manageable living space without compromising on modern comforts or community amenities.

Ready to make 728 Lakeview Parkway your new home? Contact Price, Rich, and Associates at 703-667-0039 today to schedule a viewing and experience all that this charming property and the Lake of the Woods community has to offer.


July 24, 2024

Just Listed! 15 Hartford Way #40-1, Fredericksburg Va 22406 | Villas at Falls Run

Experience 15 Hartford Way #40-1 in Fredericksburg’s Villas at Falls Run

Are you ready to elevate your lifestyle in a charming, well-appointed home? Look no further than 15 Hartford Way #40-1, a beautifully crafted condo nestled in the desirable Villas at Falls Run community in Fredericksburg, VA. This residence offers a perfect blend of elegance, convenience, and community living. Here’s everything you need to know about this property and the vibrant area it calls home.

Property Overview

  • Address: 15 Hartford Way #40-1, Fredericksburg, VA 22406
  • Type: Condominium
  • Structure: Twin/Semi-Detached
  • Style: Ranch/Rambler
  • Year Built: 2005
  • Total Sq Ft: 3,314 (Estimated)
  • Beds/Baths: 3 Bedrooms / 3 Bathrooms
  • Garage: 1-Car Attached
  • Monthly Fees: HOA Fee: $185, Condo Fee: $255
  • Senior Community: Yes (55+)

Interior Features

Main Level:

  • Living Room: Spacious with a gas fireplace and hardwood flooring.
  • Kitchen: Modern with tile flooring and bright white cabinetry.
  • Dining Room: Comfortable for gatherings with custom lighting and hardwood flooring.
  • Sun/Florida Room: Bright and inviting with hardwood flooring, perfect for relaxation or indoor gardening.
  • Primary Bedroom: Generous with a walk-in closet, en-suite bathroom with dual sinks, and large shower.
  • Additional Bedroom: Cozy and well-appointed with carpet flooring.
  • Laundry Room: Conveniently located with vinyl flooring.
  • Study: Quiet space for work or hobbies with hardwood flooring.

Lower Level:

  • Family Room: Expansive living area for both entertainment and relaxation with carpet flooring.
  • Bedroom 3: Generously sized for guests or family members with carpet flooring.
  • Bonus Room: Versatile for various uses such as a home gym or craft area.
  • Utility Room: Ample storage space with concrete flooring.

Additional Features:

  • Gas Fireplace
  • Modern Appliances
  • Accessibility Features: Wide doors, level entry

Community Amenities

Falls Run offers a wealth of amenities designed for an active and social lifestyle:

  • Clubhouse: Hosts social and exercise activities
  • Pools: Indoor and outdoor heated saltwater pools
  • Fitness Center: State-of-the-art equipment
  • Tennis & Pickleball Courts
  • Bocce Ball & Horseshoes
  • Walking Paths: Scenic and well-maintained
  • Community Garden: Ideal for green thumbs
  • Recreational Center: Various activities and events
  • Security Gate: Enhanced safety

Local Attractions and Convenience

Proximity to Key Locations:

  • University of Mary Washington: 15 minutes
  • Mary Washington Hospital: 10 minutes
  • Central Park Shopping Center: 10 minutes
  • Historic Downtown Fredericksburg: 15 minutes
  • Riverfront Park: 20 minutes
  • Wilderness Battlefield: 25 minutes

Shopping and Dining:

  • Central Park Shopping Center: Includes Target, Best Buy, and diverse dining options
  • Historic Downtown Fredericksburg: Offers charming boutiques, antique shops, and excellent restaurants

Parks and Recreation:

  • Riverfront Park: Scenic walking trails and picnic areas
  • Wilderness Battlefield: For hiking and historical exploration

Unique Local Facts:

  • Rich History: Fredericksburg’s role in the Civil War is commemorated in numerous historic sites and museums
  • Fredericksburg Agricultural Fair: One of the oldest fairs in the country, a beloved local tradition

Conclusion

15 Hartford Way #40-1 in Fredericksburg’s Villas at Falls Run offers more than just a residence; it’s a gateway to a fulfilling and enjoyable lifestyle. With its spacious design, modern features, and exceptional community amenities, this condo provides the perfect blend of comfort and convenience.

Ready to make this your new home?

Contact Mary Beth Rich today to schedule a viewing and discover all that this remarkable property and community have to offer!

Phone: (540) 220-6782  

Email: marybeth.rich@c21nm.com

Experience the vibrant and effortless living at Falls Run. Your new home awaits!

July 23, 2024

Just Listed! 308 Apple Tree Road Montross Virginia 22520

Discover Your Dream Waterfront Home at 308 Apple Tree Rd, Montross, VA

Welcome to 308 Apple Tree Rd, a true gem nestled along the serene Lower Machodoc Creek in Montross, VA. This exceptional waterfront property offers everything you need for the perfect riverside retreat, blending luxury, comfort, and breathtaking views.

Unmatched Water Views and Private Dock Access

Imagine waking up to the gentle sounds of the river and sipping your morning coffee on your private deck while watching the eagles soar and the swans swim by. This stunning Cape Cod-style home boasts 227 feet of waterfront frontage, offering panoramic views of the creek and river from every angle. The property includes a private pier with a Magnum boat lift and a second large slip, perfect for boating enthusiasts.

Spacious and Updated Interiors

This home provides ample space with 4 bedrooms and 3.5 baths spread across two levels. The main level features two updated suites, one with a kitchenette and exterior private entrance, offering flexibility for guests or multi-generational living. Upstairs, you'll find a cozy upper-level living room, two spacious bedrooms with walk-in closets, and another full bathroom—all with stunning water views.

The updated kitchen is a dream for any home chef, featuring stainless steel appliances, solid wood cabinets, and a charming eating nook. The open floor plan ensures that natural light floods the home, showcasing the beautiful waterfront scenery.

A Perfect Outdoor Oasis

Venture into your backyard paradise, where mature trees provide shade on sunny days, and a fire pit invites you to relax and enjoy breathtaking sunsets. The expansive grounds include a versatile garage/workshop and a run-in shed, ideal for entertaining or outdoor activities. Whether you're into boating, fishing, or simply soaking in the beauty of your surroundings, this property has it all.

Convenient Location

Located just 2 hours from Washington, D.C., 1.5 hours from Richmond, and 1 hour from Fredericksburg, this property is perfect for family gatherings and weekend getaways. You'll have the convenience of being close to major cities while enjoying the tranquility of your private waterfront retreat.

Key Features at a Glance

Location: 308 Apple Tree Rd, Montross, VA 22520

MLS #: VAWE2007056

Structure Type: Detached, 2 Stories

Waterfront: Yes, with private dock and boat lift

Views: Creek/Stream, River, Water

Garage: Detached

Beds/Baths: 4 Bedrooms, 3.5 Baths

Above Grade Fin SQFT: 2,484

Year Built: 1960 (Renovated in 2010)

Lot Size: 1.16 acres

School District: Westmoreland County Public Schools. Visit greatschools.org for more details. 

Don't Miss This Rare Opportunity

This riverside retreat offers the perfect blend of luxury and tranquility, making it an ideal home for waterfront living. Don't miss your chance to own a slice of paradise—schedule a viewing today and see for yourself what makes this property so special.

Contact Justin Hryckiewicz now to book your private tour and start your journey to owning this magnificent waterfront home.


July 17, 2024

Just Listed! Luxury Living in Aquia Harbour at 1217 Aquia Drive

Discover Tranquility and Elegance in Aquia Harbour

Welcome to 1217 Aquia Drive, an exquisite property in the heart of the sought-after Aquia Harbour community. This isn't just a house—it's a lifestyle. Located in Stafford, VA, this luxurious home offers an unparalleled blend of comfort, elegance, and functionality, making it an ideal sanctuary. 

A Glimpse at the Property

Community and Location

Located  in the gated community of Aquia Harbour, this home offers a sense of security and exclusivity. The community boasts a wealth of amenities, including a marina, golf course, horse trails, basketball courts, walking trails and more. Its prime location less than 5 miles from commuter lots makes it perfect for those traveling to nearby areas of employment, including Quantico Marine Base.

Expansive Living Space

Spanning over 4,601 square feet of living on three levels, this home is a testament to the joys of spacious living. The fully finished basement has a kitchen and living area, perfect for multi-generational living or guest accommodation.

Luxurious Outdoor Living

Step outside to an oasis of relaxation and entertainment. The TimberTech deck installed in 2022 overlooks a meticulously landscaped backyard, complete with an Anthony Sylvan saltwater pool featuring a sand filter and lifetime warranty. This space is perfect for private retreats or hosting memorable gatherings.

Interior Features

Modern Kitchen

The updated kitchen is a culinary dream come true. With quartz countertops, a brand-new Samsung Bespoke refrigerator, induction cooktop, and a walk-in pantry complete with a freezer, preparing meals will be a delight.

Primary Suite

The primary bedroom suite is a private oasis, offering luxury vinyl plank flooring, a tiled shower, soaking tub, and a radiant heat mirror in the lavish bathroom. The suite also includes a spacious walk-in closet and a wet bar/coffee station for your convenience.

Additional Bedrooms and Baths

This home features a main-level bedroom with an attached bath, and a third bedroom with an en-suite bath. The fourth bedroom is connected by a Jack and Jill office space, providing the perfect blend of privacy and connection.

Practical Features

The attached three-car garage comes with built-in shelving, a workbench, insulated doors, and recently updated overhead door openers. Recent mechanical updates include an HVAC replacement in 2020 and a new sump pump in 2022, ensuring the home is in excellent condition.

Community Amenities

Living in Aquia Harbour means access to a plethora of amenities, including basketball courts, bike trails, a boat ramp, clubhouse, golf club, marina, 2 outdoor pools, riding stables, security gate, tennis courts and more. The community is designed to enhance your lifestyle, providing a perfect balance of leisure and activity.

A Story of Comfort and Elegance

Imagine waking up to serene mornings in a gated, close-knit community. Picture yourself sipping coffee on your TimberTech deck, overlooking your beautifully landscaped backyard and sparkling saltwater pool. Envision hosting gatherings in both your interior and exterior living areas and enjoying the peace of mind that comes with living in a home equipped with modern amenities and recent upgrades.

Insights from the Current Homeowners

"The moment we walked into 1217 Aquia Drive, we knew it was our forever home. The spacious layout, modern kitchen, and luxurious primary suite were exactly what we were looking for. But what truly sets this home apart is the community of Aquia Harbour. It's more than just a neighborhood—it's a lifestyle." - Current Homeowners

Book a Private Showing Today

Don't miss your chance to experience the perfect blend of luxury, comfort, and community living at 1217 Aquia Drive. Book a private showing today and take the first step towards making this dream home your reality.

Contact Debbie Kindig at (540) 847-3476 or email debbiekindig@gmail.com to schedule your home tour.

July 3, 2024

Just Listed! 15634 Calum Court, Haymarket Virginia 20169 | Virginia Crossing

Exquisite Designer Home 

  • Price: $1,274,900
  • Year Built: 2020
  • Style: Transitional - Colonial
  • Total Fin SQFT: 5,058 (Above Grade: 3,668 / Below Grade: 1,390)
  • Beds: 4
  • Baths: 4 Full, 1 Half
  • Garage: Yes (2 Attached)
  • Lot Size: 0.49 Acres

Features and Amenities

Elegant Interior

  • Spacious Bedrooms: Four large bedrooms, including a luxurious primary suite with vinyl plank flooring and attached bath.
  • Gourmet Kitchen: Features a custom pantry, window bench, stainless steel appliances, and quartz countertops.
  • Living Areas: Open floor plan with high ceilings, large windows, and luxury vinyl plank flooring.
  • Finished Basement: Includes a recreation room, bonus room, and full bath.
  • Additional Rooms: Study, dining room, and family room off the kitchen.

Luxurious Finishes

  • Custom Millwork: Crown moldings and chair railings throughout.
  • Modern Conveniences: Recessed lighting, energy-efficient windows, and upper floor laundry.
  • Security and Safety: Equipped with a security system and ENERGY STAR qualified doors.

Expansive Exterior

  • Outdoor Living: Professionally designed patio and spacious backyard, perfect for entertaining.
  • Beautiful Landscaping: Extensive hardscape and lawn sprinkler system.
  • Garage and Parking: Attached 2-car garage with additional driveway parking for 2 more cars.

Community and Location

Prime Location

  • Virginia Crossing: Nestled in the prestigious Virginia Crossing neighborhood within the Currie Farm subdivision.
  • School District: Served by Prince William County Public Schools, including Haymarket Elementary, Ronald Wilson Reagan Middle, and Gainesville High School.
  • Shopping and Dining: Close to The Shops at Stonewall, Virginia Gateway, and other local amenities.
  • Commuting: Easy access to I-66, Route 15, and a short drive to Dulles International Airport.

Community Amenities

  • HOA Benefits: Common area maintenance, snow removal, and trash included in the monthly fee.
  • Recreational Facilities: Basketball courts, tot lots/playground within the community.
  • Nearby Parks: Close to Conway Robinson State Forest, James S Long Regional Park, and other recreational areas.

Historical and Natural Charm

  • Historical Town: Haymarket boasts a rich history dating back to the 1700s.
  • Natural Beauty: Surrounded by the scenic views of the Blue Ridge Mountains and horse country.

Time to Schedule a Tour

Experience the epitome of luxury living in this extraordinary home at Virginia Crossing. With its impeccable design, prime location, and extensive amenities, this property is a rare find that promises to enchant and inspire. Don’t miss the opportunity to make this move-in-ready designer’s dream your reality.

Contact Information:

Listing Agent: Mary Beth Rich 

Phone: (540) 220-6782

Schedule a Viewing Today!